Deck permits in Charleston and the BAR
In the City of Charleston, any work on a deck needs a permit from Building Inspections, and other towns and the county set their own rules. Here is how the permit, the Board of Architectural Review, and the city's deck details fit together.
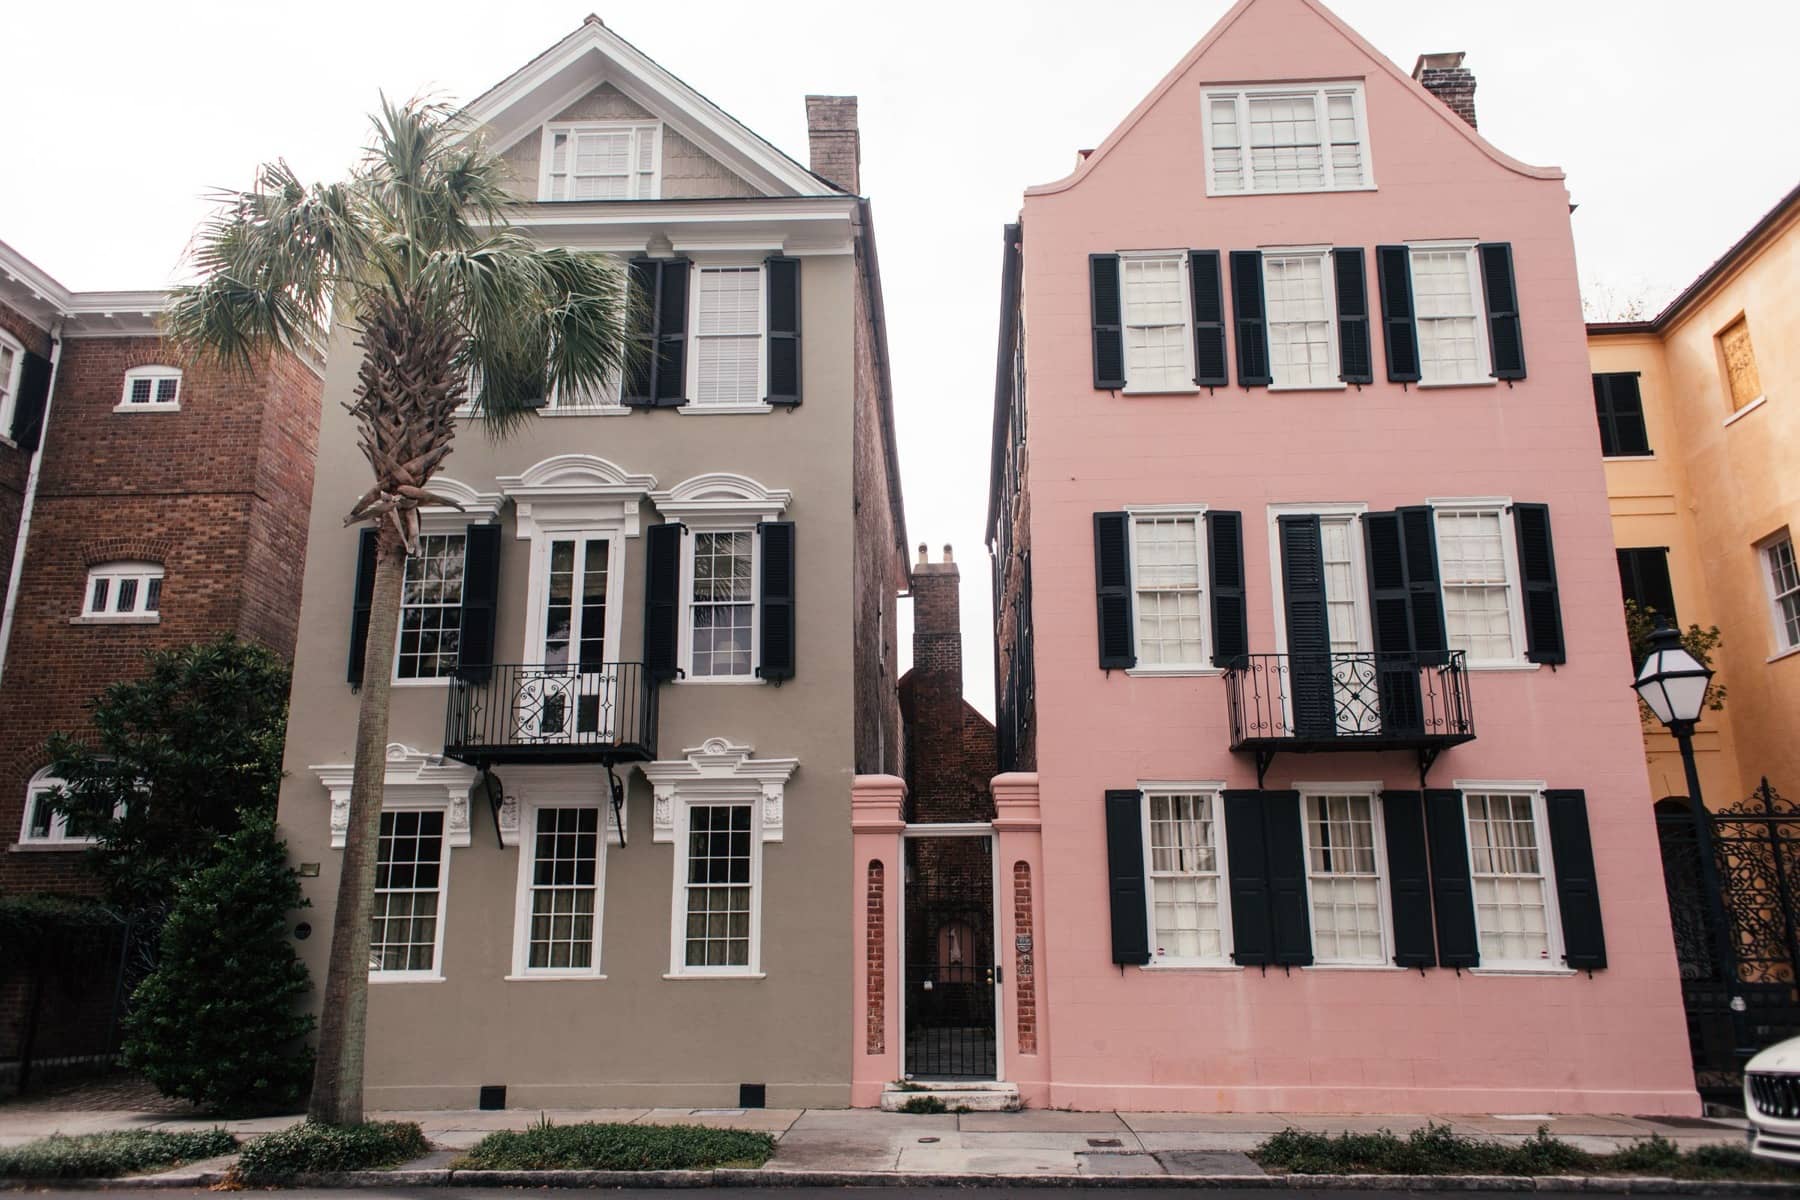
Which office permits your deck
In the City of Charleston, any work needs a permit from Building Inspections. Other towns and the county set their own rules, and we check yours before we draw.
North Charleston has its own building department, separate from the City of Charleston, so a deck there is permitted through North Charleston. Summerville spreads across Dorchester, Berkeley, and Charleston counties, and in unincorporated Dorchester County a deck needs a county zoning permit before construction starts. Johns Island is part City of Charleston and part unincorporated Charleston County, so your address decides which office permits the deck. The local pages for North Charleston, Summerville, and Johns Island have more.
The Board of Architectural Review
In the historic districts, work you can see from the street may also need Board of Architectural Review approval, on top of the building permit. We check whether the board needs to see your project before we submit the drawings.
The board's guidelines are strict about porches. Screening a piazza is allowed only if the screens are removable, and the columns, railings, and balusters have to stay visible. Fully enclosing a porch or piazza is generally discouraged. Our screened porch page covers screening in more detail.
Wind design and the standard deck details
The City of Charleston designs for 150 mph winds. Its standard deck details call for hurricane clips at the joists and lateral ties or bracing on decks more than 30 inches up.
The same details set the railing rules. You need a guard once the deck surface is more than 30 inches above the ground, measured 36 inches out from the edge. The guard has to be at least 36 inches tall, with openings small enough that a 4-inch ball can't pass through. Stairs with four or more risers need a handrail.
Where the standard details stop
On a lot in a V flood zone, the city's standard deck details don't apply, and the deck needs its own design. The details also rule out hot tubs, built-in benches, planters, and privacy screens, so a deck with any of those needs its own design too.
A ledger can't be fastened to brick or stone veneer under the city's details. A deck at that wall has to stand on its own posts instead, so we check how your house wall is built at the quote.
Trees can change the plan as well. The city and the county both protect grand trees, 24 inches or more across at chest height, not counting pines and sweetgums. A V flood zone, a protected tree, and a hot tub all push a price up, and the deck cost guide lists them with the other price movers.
Inspections, start to finish
We get the permit, then dig the footings, at least 12 inches deep on solid ground. The inspector checks the ground before any concrete goes in. Then we frame, lay the deck, build the rails and stairs, and schedule the final inspection.
A permitted rebuild is inspected to today's rules too. That can mean a flashed and bolted ledger, lateral ties, hurricane clips, and railings that are taller or tighter than the old ones. Planning a new deck? Start with custom decks.
Questions homeowners ask
Do I need a permit to build a deck in Charleston?
In the City of Charleston, yes: any work needs a permit from Building Inspections. North Charleston has its own building department, and elsewhere the town or county that covers your address sets the rules.
Does the Board of Architectural Review need to see my deck?
If your house is in a historic district and the work can be seen from the street, it may. We check before we submit the drawings.
Can a deck hold a hot tub under the standard details?
No. The city's standard deck details rule out hot tubs. A deck that holds one needs its own design, and we price it that way at the quote.
When does a deck need a railing?
Once the deck surface is more than 30 inches above the ground, measured 36 inches out from the edge. The guard has to be at least 36 inches tall.